
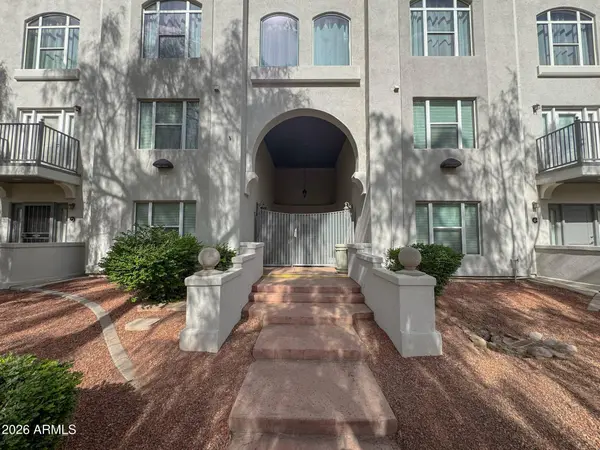
1081 W 1ST Street #10
Tempe, AZ 85281
- 3 Beds
- 2.5 Baths Full Baths: 2 Half Baths: 1
- 1,647 SqFt
- 2,672 Lot Size
- 2002 Year Built
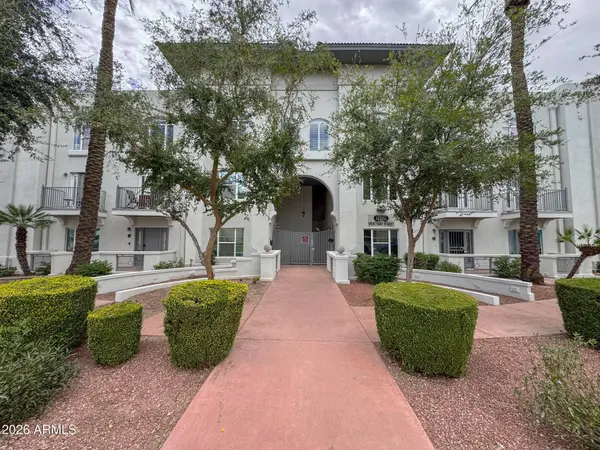
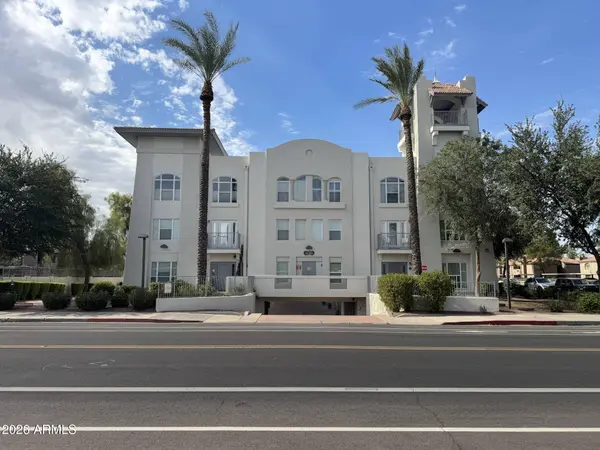
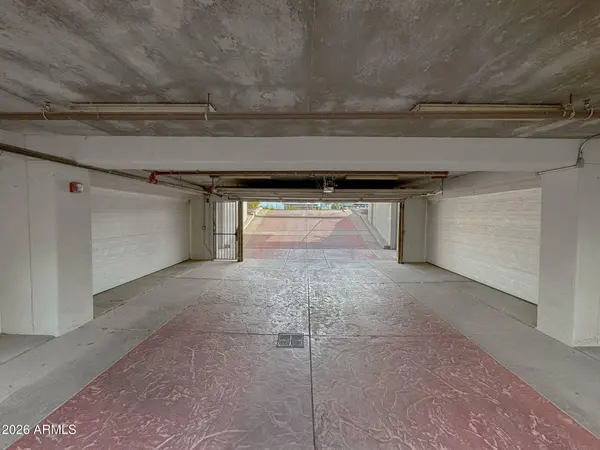
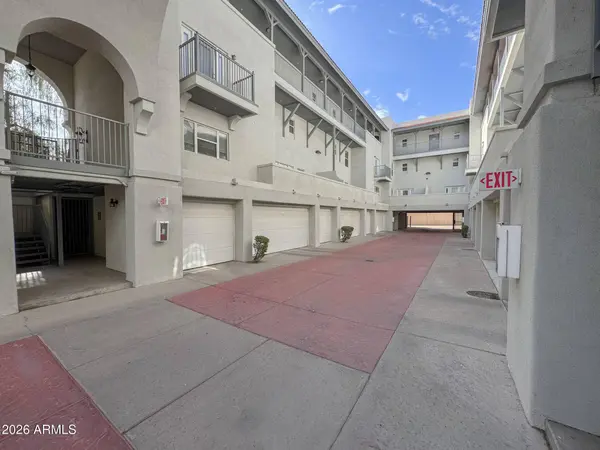
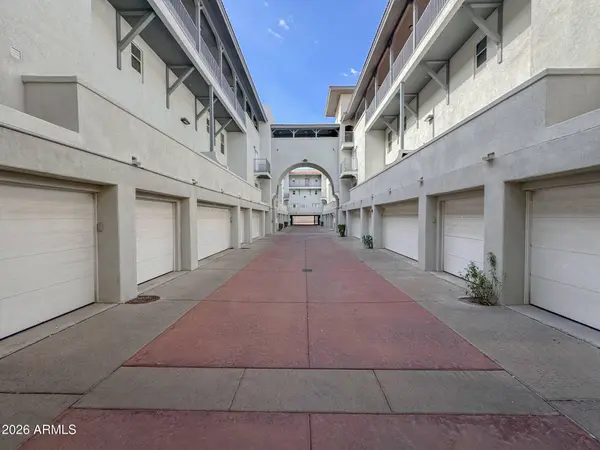
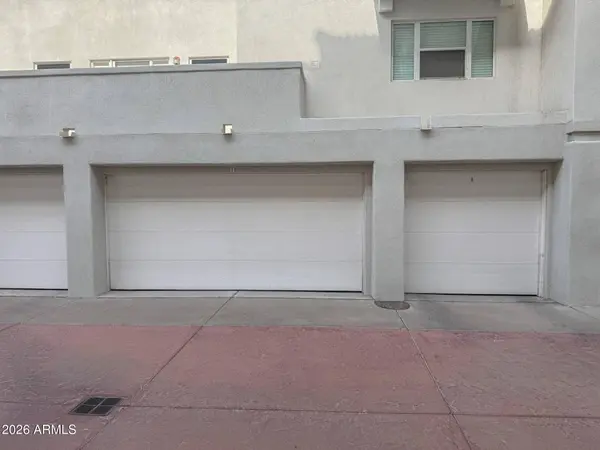
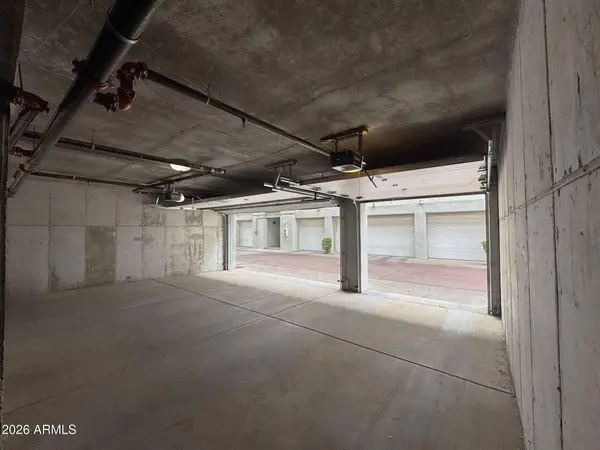
3Bed/2.5Bath Partially Furnished Condo at Priest Dr/Rio Salado Pkwy! 3-Story Condo! Home inc attached 3-car garage, open concept living room, spacious kitchen, dining area, home office space, 3 beds, 2.5 baths, tile/carpet flooring, ceiling fans, w/d in unit, and 4 private balconies! Kitchen inc refrigerator, electric stove, and more!
VIRTUAL TOUR
GALLERY
PROPERTY DETAIL
Key Details
Property Type Condo, Apartment
Sub Type Apartment
Listing Status Active
Purchase Type For Rent
Square Footage 1, 647 sqft
Subdivision Salado Grand Urban Residences Condominium
MLS Listing ID 7075270
Style Contemporary, Territorial/Santa Fe
Bedrooms 3
Full Baths 2
Half Baths 1
HOA Y/N Yes
Year Built 2002
Lot Size 2,672 Sqft
Acres 0.06
Property Sub-Type Apartment
Source Arizona Regional Multiple Listing Service (ARMLS)
Location
State AZ
County Maricopa
Community Salado Grand Urban Residences Condominium
Area Maricopa
Direction Driving North on S Hardy Dr, Turn left on W 1st St. Turn left on S Beck Ave property is on the corner lot.
Rooms
Master Bathroom Double Vanity
Master Bedroom Upstairs
Den/Bedroom Plus 3
Separate Den/Office N
Building
Lot Description Desert Front, Gravel/Stone Front
Dwelling Type High Rise
Story 3
Builder Name UNKNOWN
Sewer Public Sewer
Water City Water
Architectural Style Contemporary, Territorial/Santa Fe
Structure Type Balcony
New Construction No
Interior
Interior Features Storage, High Speed Internet, Granite Counters, Double Vanity, Upstairs, Eat-in Kitchen, Kitchen Island, Pantry, 3/4 Bath Master Bdrm
Heating Heat Pump, Electric
Cooling Central Air, Ceiling Fan(s)
Flooring Carpet, Tile
Furnishings Partially
Window Features Blinds,Dual Pane
Appliance Washer, Dryer, Refrigerator, Oven, Microwave, Electric Oven, Disposal, Dishwasher, Electric Cooktop
SPA None
Laundry In Unit, Inside, Stacked Washer/Dryer
Exterior
Exterior Feature Balcony
Parking Features Off Street, Attached Garage, Covered, Direct Access, Assigned
Garage Spaces 3.0
Garage Description 3.0
Fence None
Community Features Near Bus Stop
Utilities Available SRP
Roof Type Composition
Total Parking Spaces 3
Private Pool No
Schools
Elementary Schools Scales Technology Academy
Middle Schools Geneva Epps Mosley Middle School
High Schools Tempe High School
School District Tempe Union High School District
Others
Pets Allowed Yes
HOA Name Heywood Community HO
Senior Community No
Tax ID 124-29-266
Horse Property N
Disclosures Agency Discl Req, Seller Discl Avail
Possession Immediate
Virtual Tour https://my.matterport.com/show/?m=zJnQaXZEWGn&mls=1
SIMILAR HOMES FOR SALE
Check for similar Condo, Apartments at price around $2,295 in Tempe,AZ

Active
$1,599
615 S Hardy Drive #Apt 3, Tempe, AZ 85281
Listed by Heather Troost of Apartment & Home Solutions3 Beds 1 Bath 1,000 SqFt
Active
$1,650
1811 E APACHE Boulevard #C1, Tempe, AZ 85281
Listed by Pete Tuccio of Apartment & Home Solutions2 Beds 1 Bath 772 SqFt
Active
$1,310
1811 E Apache Boulevard #1A, Tempe, AZ 85281
Listed by Heather Troost of Apartment & Home Solutions1 Bed 1 Bath 485 SqFt
CONTACT