
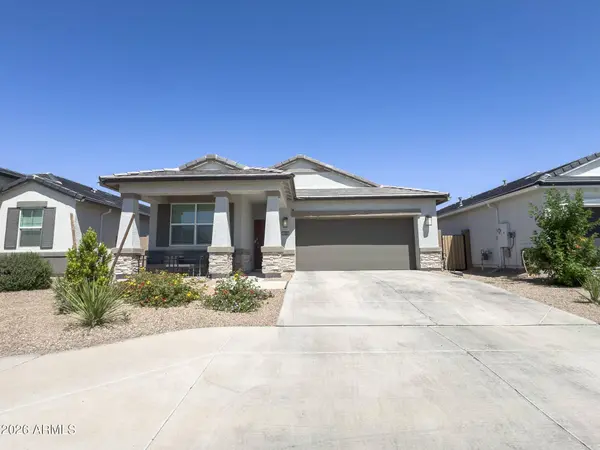
40110 W SHAVER Drive
Maricopa, AZ 85138
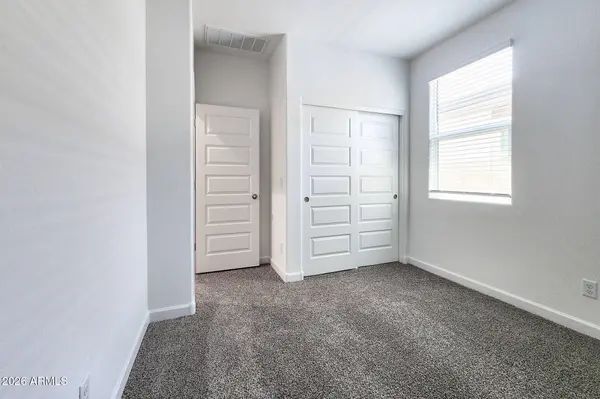
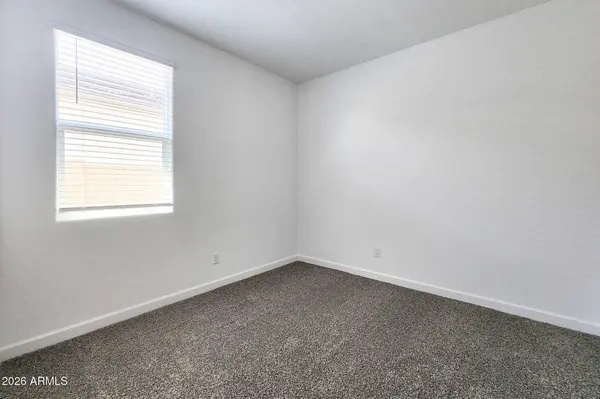
- 3 Beds
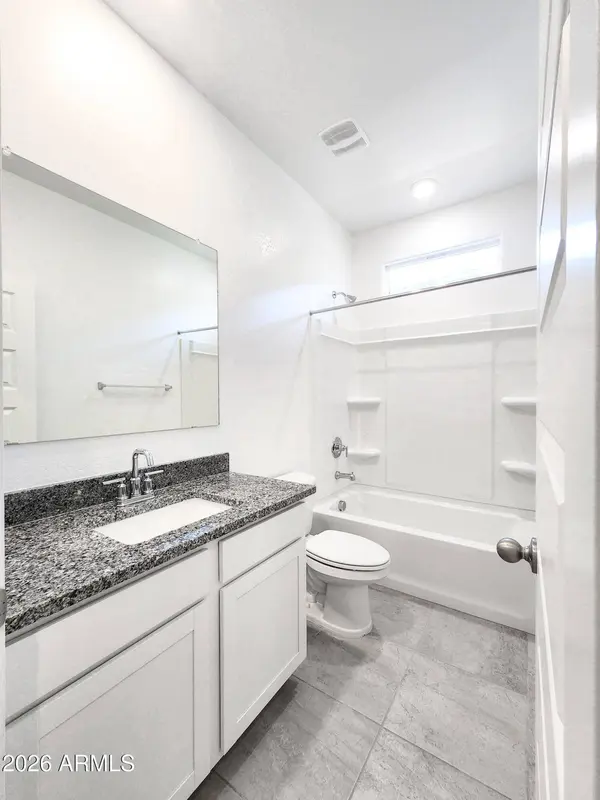
- 2 Baths Full Baths: 2
- 1,551 SqFt
- 5,172 Lot Size
- 2024 Year Built
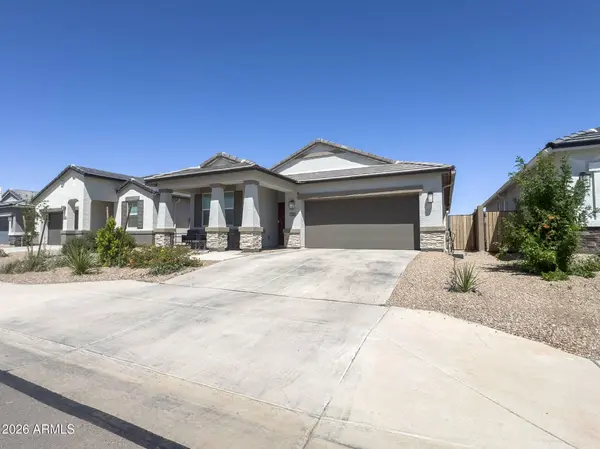
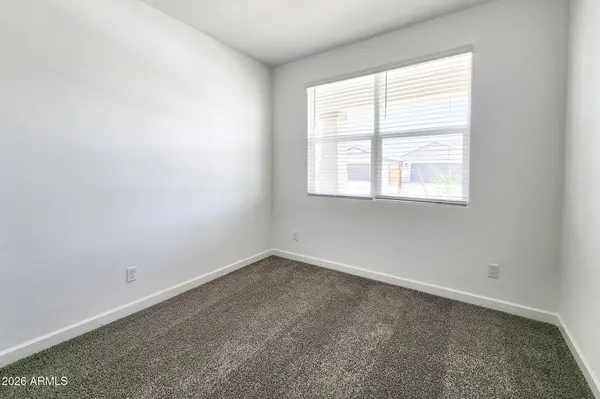
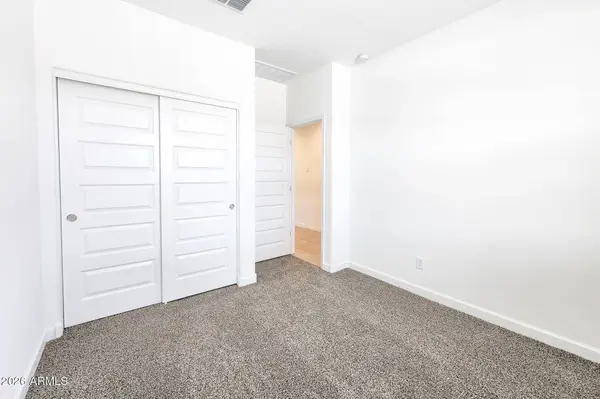
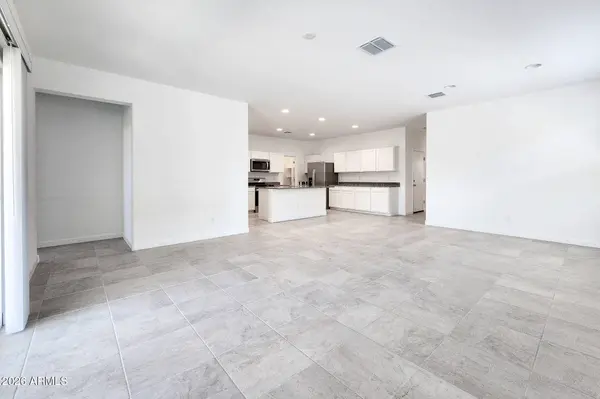
3Bed/2Bath House in Maricopa! Home inc 2 car garage, open-concept living room, beautiful modern kitchen, 3 beds, 2 baths, tile/carpet flooring, ceiling fans, laundry room with w/d in unit, and a fenced-in backyard w/covered patio! Kitchen inc refrigerator, gas stove, built-in microwave, dishwasher, and kitchen island!
VIRTUAL TOUR
GALLERY
PROPERTY DETAIL
Key Details
Property Type Single Family Home
Sub Type Single Family Residence
Listing Status Active
Purchase Type For Rent
Square Footage 1, 551 sqft
Subdivision Rancho El Dorado Phase Iii Parcel 58
MLS Listing ID 7072474
Style Santa Barbara/Tuscan
Bedrooms 3
Full Baths 2
HOA Y/N Yes
Year Built 2024
Lot Size 5,172 Sqft
Acres 0.12
Property Sub-Type Single Family Residence
Source Arizona Regional Multiple Listing Service (ARMLS)
Location
State AZ
County Pinal
Community Rancho El Dorado Phase Iii Parcel 58
Area Pinal
Direction Driving E. on W smith Enke Rd, turn left on to Chase Dr, turn right on to W Powers Pkwy, Turn right onto N Haley Dr turn left on to N Lynn St and then turn right on to W shaver Dr the property will be on your left hand side.
Rooms
Master Bathroom Double Vanity
Master Bedroom Split
Den/Bedroom Plus 3
Separate Den/Office N
Building
Lot Description North/South Exposure, Desert Front, Gravel/Stone Front, Gravel/Stone Back
Story 1
Builder Name Unknown
Sewer Public Sewer
Water City Water
Architectural Style Santa Barbara/Tuscan
Structure Type Private Yard
New Construction No
Interior
Interior Features Storage, Non-laminate Counter, High Speed Internet, Granite Counters, Double Vanity, Breakfast Bar, Kitchen Island, Pantry, 3/4 Bath Master Bdrm
Heating Forced Air, Natural Gas
Cooling Central Air, Ceiling Fan(s)
Flooring Carpet, Tile
Furnishings Unfurnished
Fireplace No
Window Features Blinds,Dual Pane
Appliance Washer, Dryer, Refrigerator, Oven, Microwave, Gas Range, Gas Oven, Disposal, Dishwasher
SPA None
Laundry In Unit, Inside
Exterior
Exterior Feature Private Yard
Parking Features Off Street, Driveway, Covered, Direct Access, Garage Door Opener
Garage Spaces 2.0
Garage Description 2.0
Fence Back Yard, Block
Community Features Lake, Near Bus Stop, Biking/Walking Path
Utilities Available City Electric
Roof Type Tile
Porch Covered Patio(s), Patio
Total Parking Spaces 2
Private Pool No
Schools
Elementary Schools Santa Rosa Elementary School
Middle Schools Desert Wind Middle School
High Schools Maricopa High School
School District Maricopa Unified School District
Others
Pets Allowed Yes
HOA Name CCMC
Senior Community No
Tax ID 512-50-157
Horse Property N
Disclosures Agency Discl Req, Seller Discl Avail
Possession Immediate
Virtual Tour https://my.matterport.com/show/?m=ZKELzvi1mkQ&mls=1
SIMILAR HOMES FOR SALE
Check for similar Single Family Homes at price around $1,799 in Maricopa,AZ

Active
$2,300
40584 W Helen Court, Maricopa, AZ 85138
Listed by Teresa Parks of Desert Canyon Properties, LLC3 Beds 2.5 Baths 1,940 SqFt
Active
$2,500
40250 W GREEN Court, Maricopa, AZ 85138
Listed by Sandra Mitsis of Acacia Fine Homes3 Beds 2 Baths 1,682 SqFt
Active
$1,895
41298 W Parkhill, Maricopa, AZ 85138
Listed by David Pruitt of West USA Realty4 Beds 2.5 Baths 2,037 SqFt
CONTACT